
LET US HELP YOU BRING YOUR DREAM HOME TO LIFE
Get a customized House Map Design today!
Experienced designers who understand your unique needs
Personalized consultations to ensure your design meets your exact requirements
Affordable pricing and flexible payment
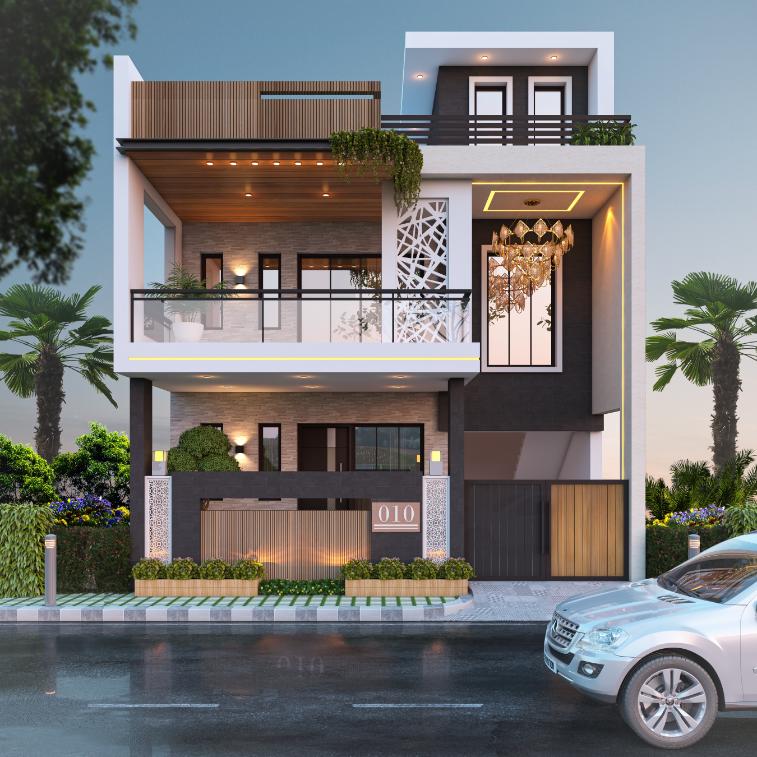
HOUSE MAP DESIGN
Are you looking for an adroit architect to bring modifications to the needs of your house?
If yes, then here is the answer for you before asking for a quote. The idea for technical architectural and building plans are obviously aesthetic.
Moreover, various plans and procedures can be chosen for creating the remodeling projects of houses. Starting from the floor plans and up to the roof structure, every aspect of the house tells a unique story about various parameters.
Therefore, the structural explanation or a detailed outline matters the most for a complete view of the dream house.
If you are wondering about the angles and design of houses, do not worry now. All of your questions will be solved here.
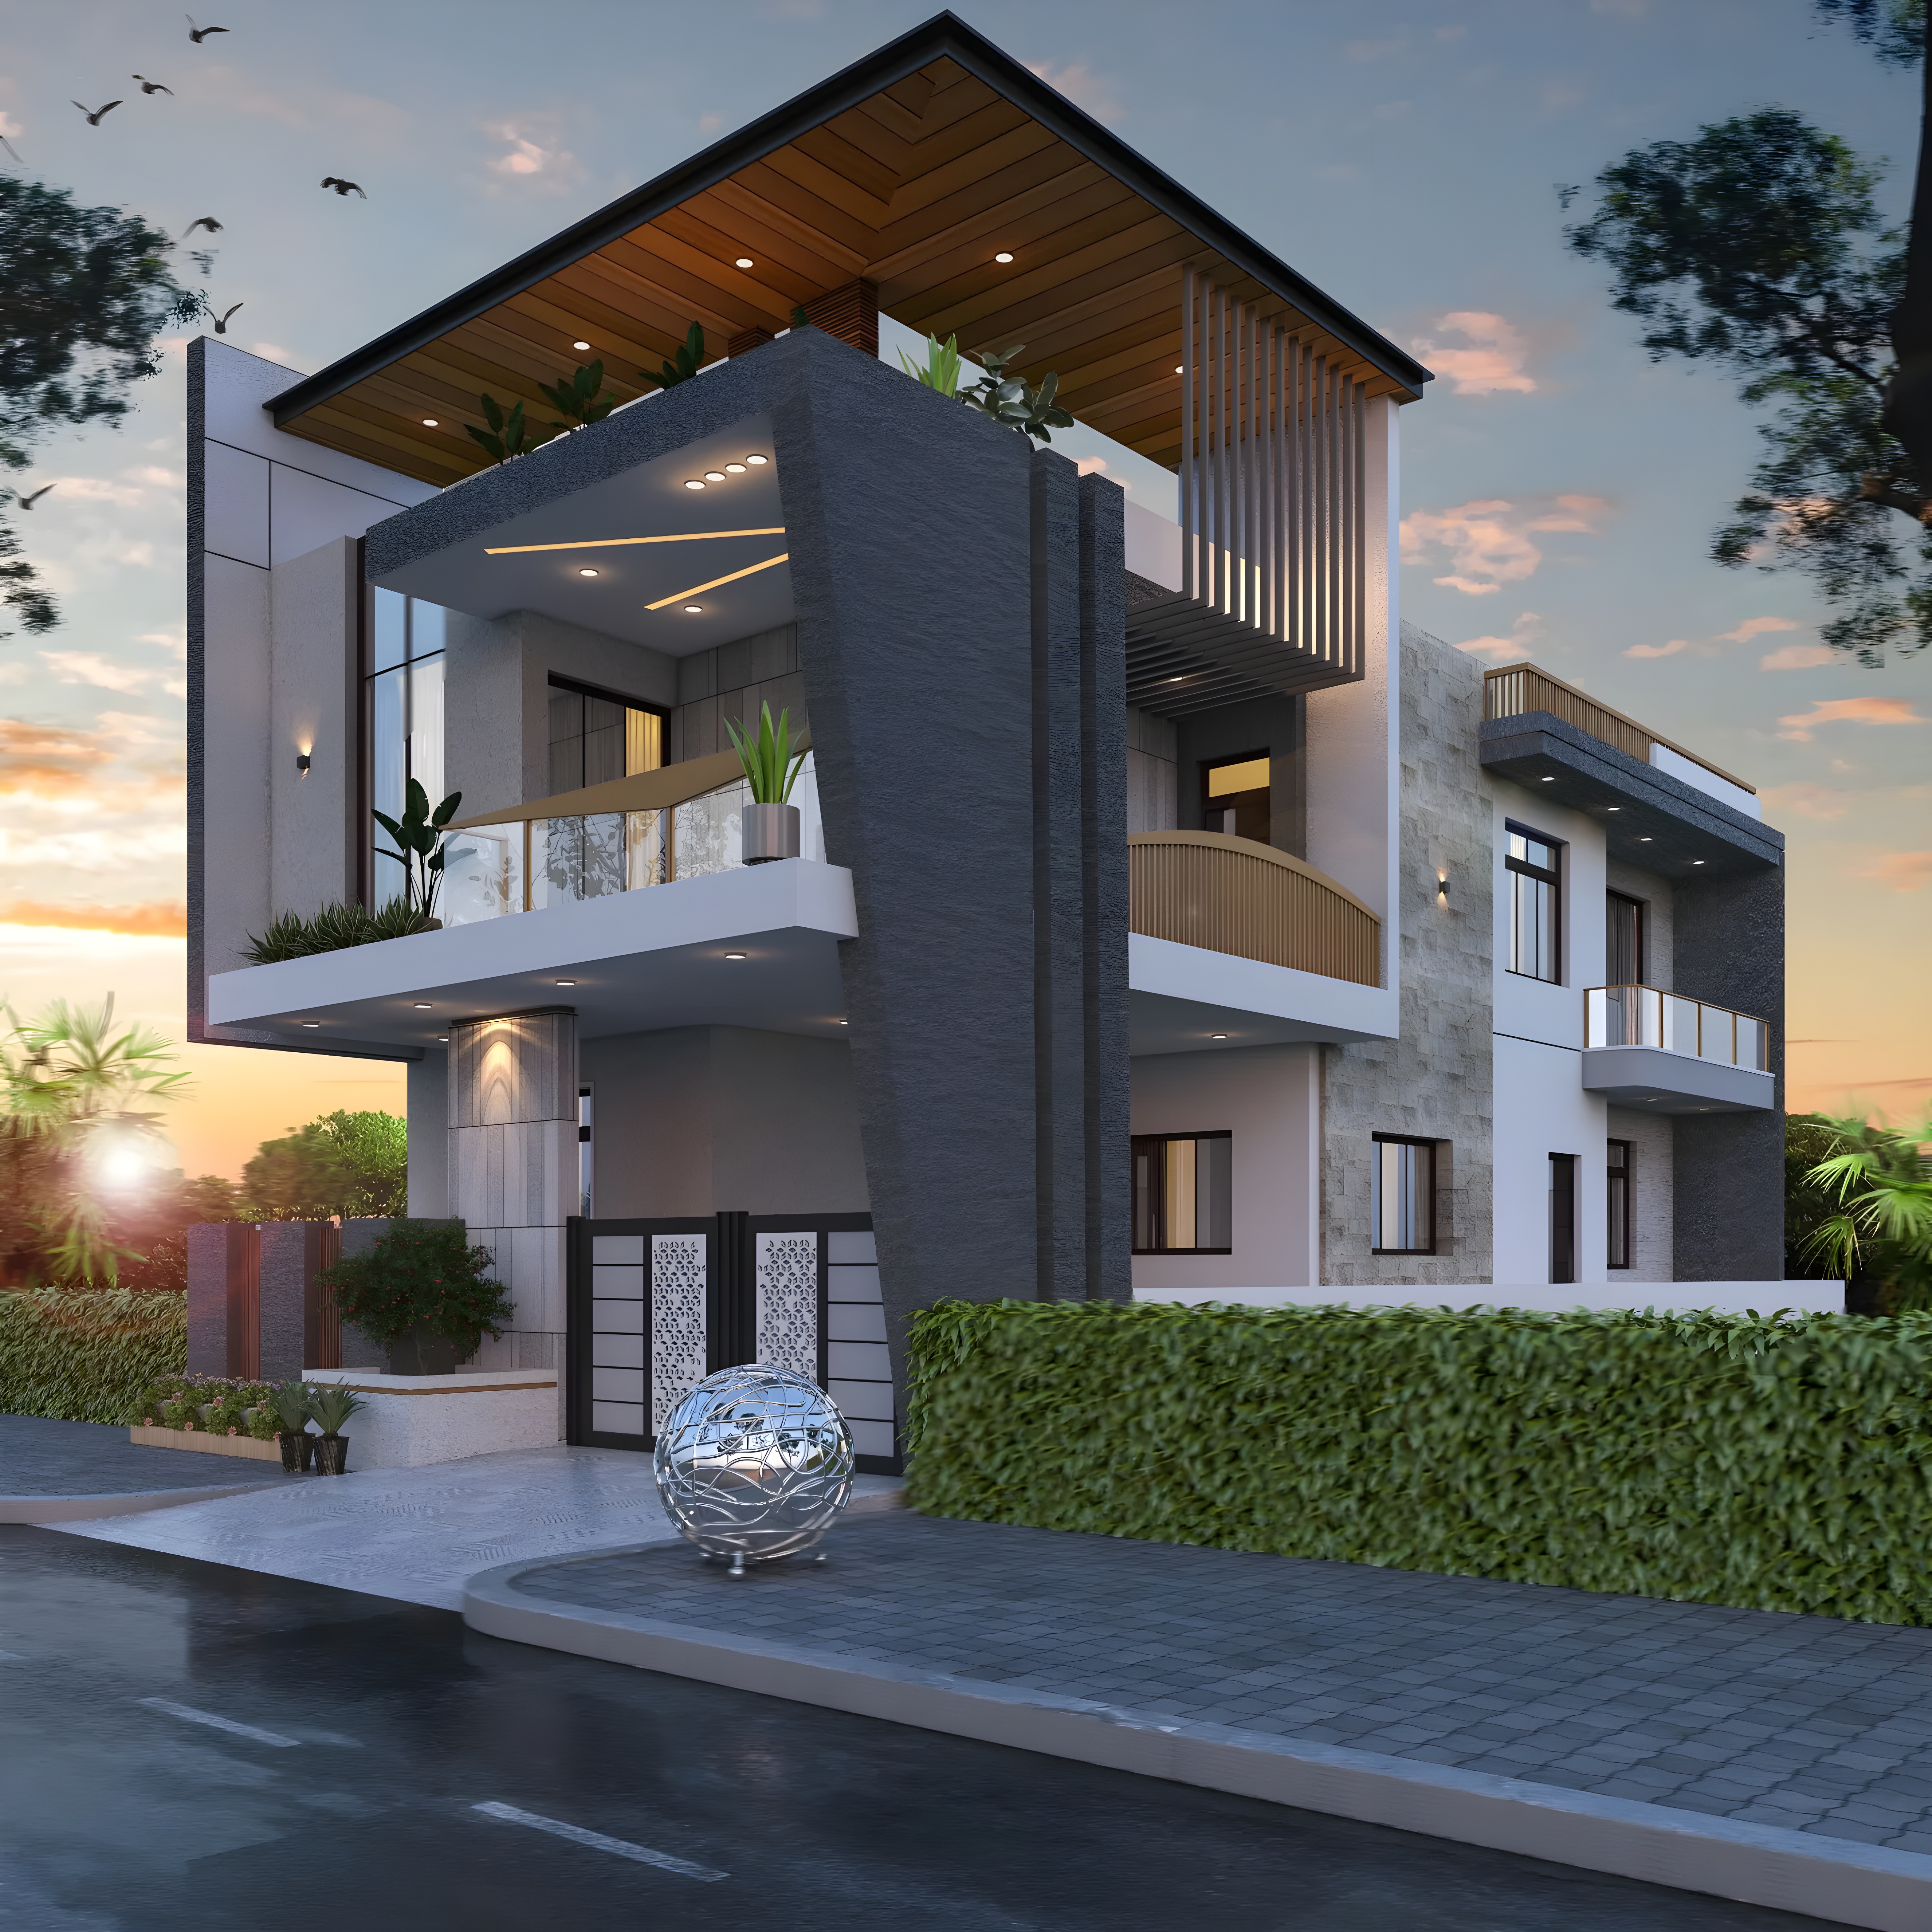
Starting from House Map
Firstly, the definition of the house map includes the visual representation of types of structures in a particular design of a house. Moreover, the attached connections in between the arrangements, equipment, furniture, corners, walls, ceiling, and many other necessary aspects of a house can be possibly observed in a new home map design.
A house map is helpful in traversing the designs of all areas of a house and leads towards the excellent construction of the same.
With the maps of the house, it is quite easy to track the process of construction of your house. Moreover, the alterations in certain areas can be easily known in the existing house through a home map.
You are definitely the evidence of home designing organizations that are offering various plans and maps of houses.
Distribution of house map
Floor map
Firstly, floor maps are vital to any type of interior structure and project. According to the accurate floor map, taking out the necessary space for other arrangements would be easy.
Site map
The type of site for house maps is quite similar to floor plan. Therefore, site plans can be counted as either a single home or apartment project.
Ceiling plan
Nextly, the map contains the planning of the ceiling design. In other words, a ceiling plan is the reflection of a floor map. However, the appropriate map design for the ceiling matters because of installing various fixtures like wiring and lights.
Exterior and interior plans
The map of house designing also includes the elevations for inside and outside of the house. Moreover, the space of the house comes into life once the interior and exterior of the house is planned properly.
Conclusions
To conclude, the guide towards the varied plans is comprehensive in front of you. Moreover, having a sturdy idea based upon the architectural design of the project would help to utilize the site space accurately.
Designs
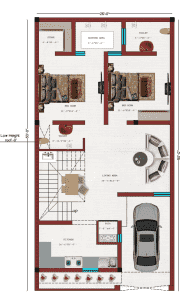
PLAN FACE: EAST
PLOT SIZE: 25X50
TOTAL AREA: 1250 SQFT
FLOOR PLAN: 2BHK
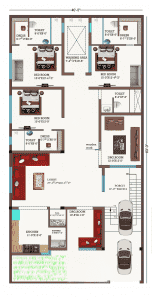
PLAN FACE: EAST
PLOT SIZE: 40X80
TOTAL AREA: 3200 SQFT
FLOOR PLAN: 3BHK
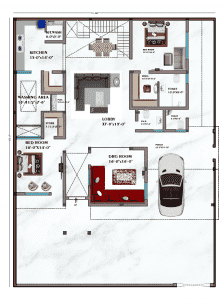
PLAN FACE: WEST
PLOT SIZE: 80X60
TOTAL AREA: 4800 SQFT
FLOOR PLAN: 2BHK
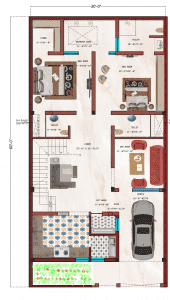
PLAN FACE: EAST
PLOT SIZE: 30X60
TOTAL AREA: 1800 SQFT
FLOOR PLAN: 2BHK
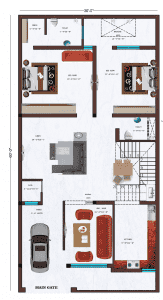
PLAN FACE: NORTH
PLOT SIZE: 30X60
TOTAL AREA: 1800 SQFT
FLOOR PLAN: 2BHK
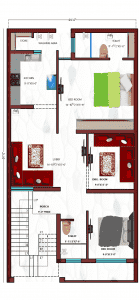
PLAN FACE: WEST
PLOT SIZE: 25X50
TOTAL AREA: 1250 SQFT
FLOOR PLAN: 2BHK